

Your new kitchen, designed and fitted by one team.
A full turnkey service – from the first design visit to the final touches. We handle every trade and manage the whole project, so you don’t have to.

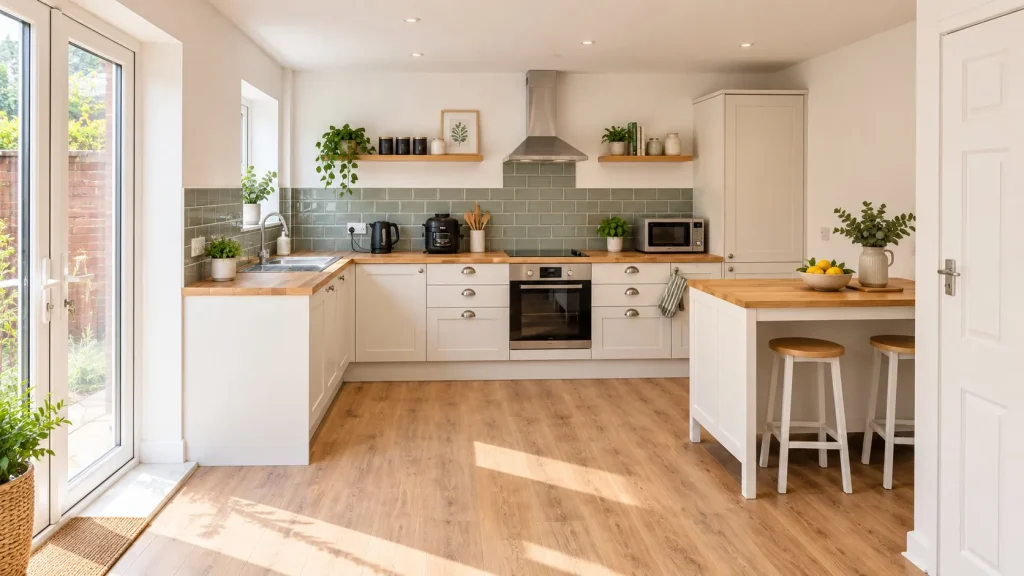
No trades to chase. No gaps between them.
A new kitchen usually means a plumber, a gas engineer, an electrician, a plasterer, a tiler, a floor fitter and a decorator – and someone to make them all turn up in the right order. With PlumbJax, that someone is us.
You get one point of contact, one fixed price and one team responsible for the finished result.
From first visit to finished kitchen, in six steps
Tap each step to see what happens.
Step 1 of 6
Design survey
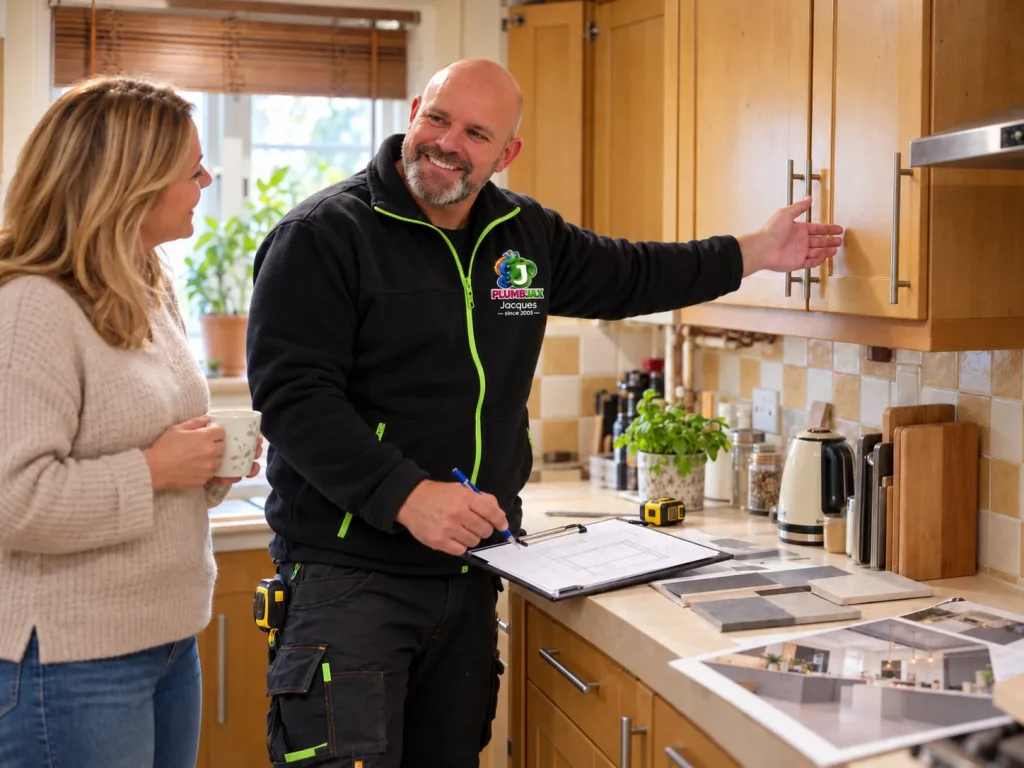
We visit your home, measure the room and check the existing plumbing, gas and electrics. We talk through how you use your kitchen, the look you want and your budget.
- Free, no-obligation design visit
- Full measure-up and survey of services
- Ideas on layout, units and finishes
Step 2 of 6
Floor plans
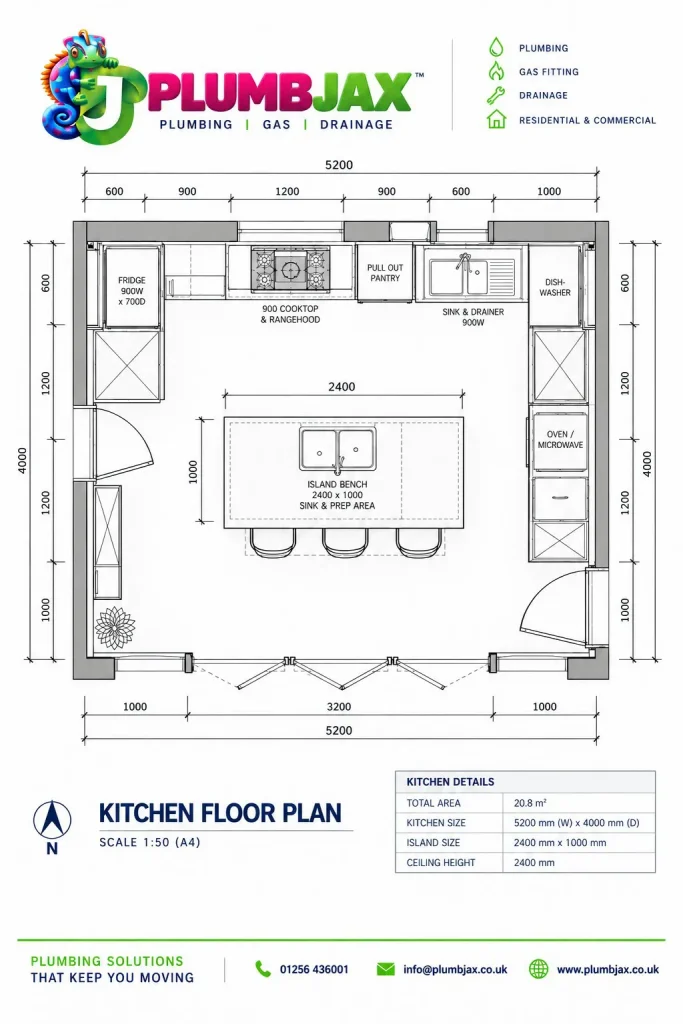
We draw accurate floor plans of your new kitchen and plan where the sink, hob, oven and fridge go, so it works the way you cook.
- Measured floor plans
- Sink and cooking flow planned
- Electrics and lighting positions agreed
Step 3 of 6
Colours and appliances
We help you choose your units, worktops, tiles, flooring and colours, and confirm the appliances so everything fits perfectly.
- Units, worktops and colours confirmed
- Appliances chosen and sized to the plan
- Tile and flooring samples to see at home
Step 4 of 6
3D images
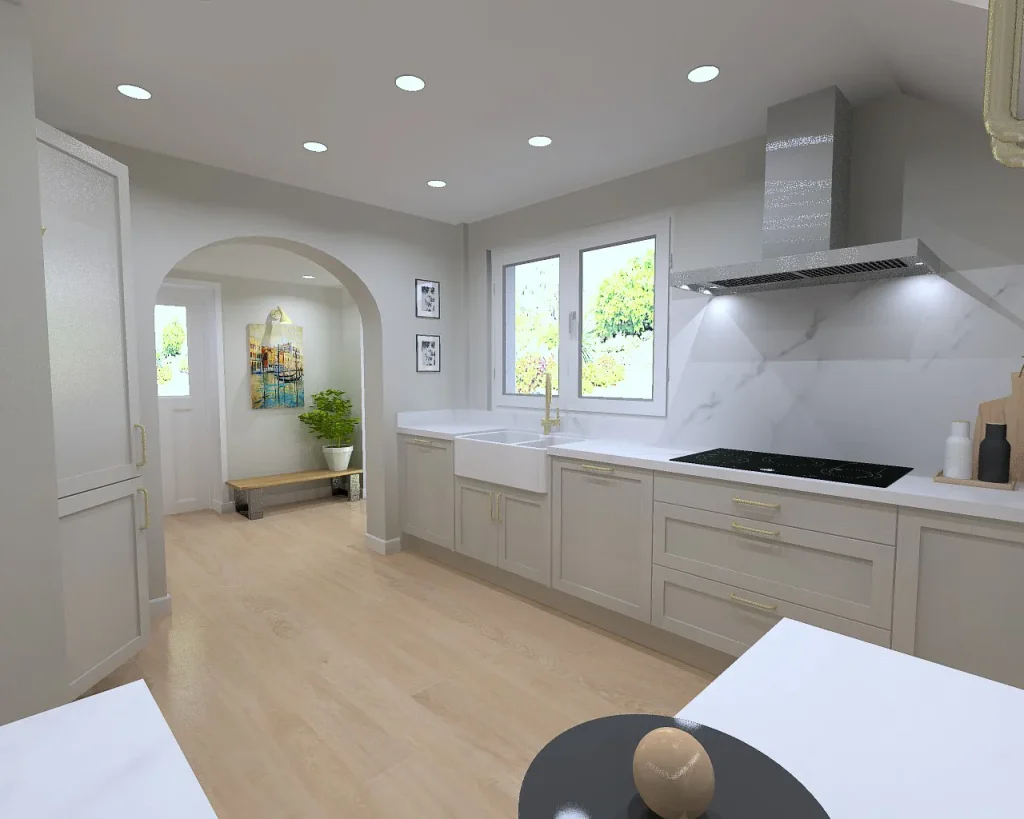
See your new kitchen in 3D before anything is ordered, and make changes until it is right. Then you get a fixed, itemised price.
- 3D images of your new kitchen
- Changes made until you are happy
- Fixed, itemised quote – no surprises
Step 5 of 6
Installation
We remove your old kitchen, move the services, prepare and skim walls and ceilings, then fit, tile, floor and decorate – all managed by us.
- Old kitchen removed and disposed of
- Plumbing, gas and electrics done by our team
- Home protected and site kept tidy
Step 6 of 6
Handover
We clean up, walk you through your new kitchen and show you how everything works – so it is ready to enjoy from day one.
- Final walk-round together
- Appliances tested and explained
- Left clean and ready to use
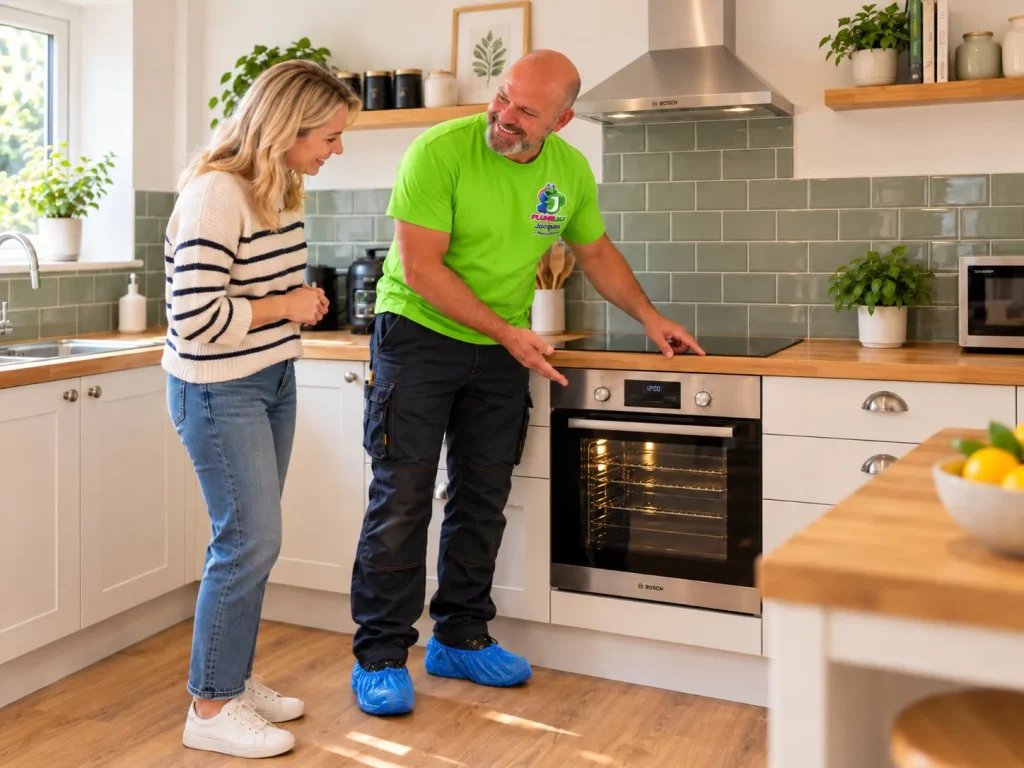
Every kitchen is different – the size of the room, the units, worktops and appliances you choose, and how much the layout changes all affect the price. After your free design visit you get a fixed, itemised quote.
Book a free design visitLet’s plan your kitchen
Send us a few photos of your current kitchen and tell us what you’d like. We’ll book your free design visit.

Areas we cover
Local to Basingstoke and Alton
Our core area – every service, every day. Just tap your town to find out more.
We also cover
- Aldershot
- Basingstoke
- Bramley
- Camberley
- Church Crookham
- Crowthorne
- Earley
- Farnborough
- Farnham
- Finchampstead
- Fleet
- Frimley
- Hartley Wintney
- Hook
- Newbury
- Odiham
- Reading
- Sandhurst
- Sherfield on Loddon
- Sonning
- Tadley
- Thatcham
- Tilehurst
- Twyford
- Winchester
- Winnersh
- Wokingham
- Woodley
Can’t see your area? Message us and we’ll let you know if we can help.